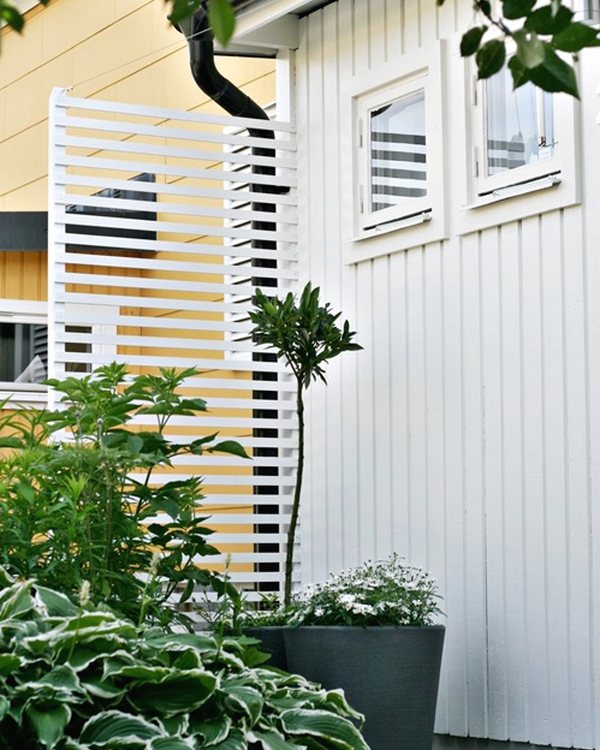
Front of house trellis
Nothing against the neighbours. It was simply very open out there.
The entrance needed screening. This is not about the neighbours, who are as good as neighbours get. It was just extremely open, and there is a difference between friendly and on display.
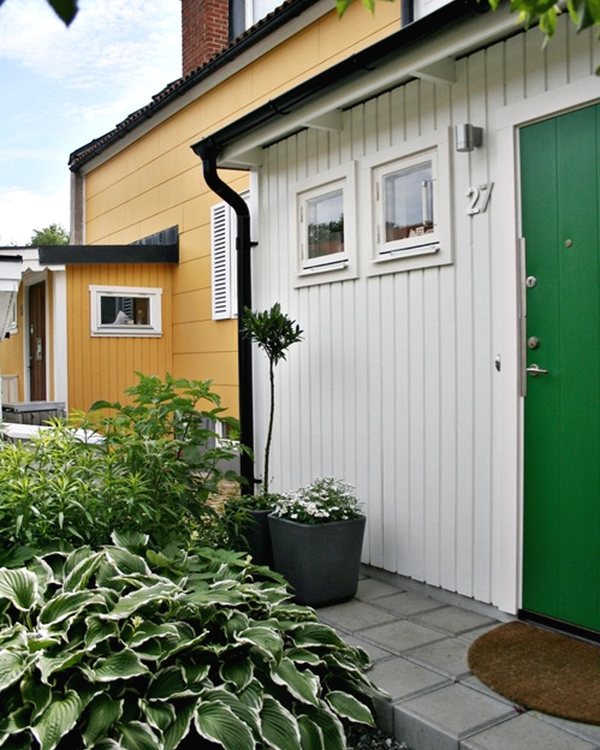
So I got on the bike with the trailer behind it and went to the timber yard for the materials.
Building it
Genuinely straightforward.
Measure, then hammer the galvanised ground spikes in. Set the upright into the spike, and paint it.
Cut all the horizontal slats and paint those too, before fitting. Painting slats after they are up is a job nobody enjoys twice.
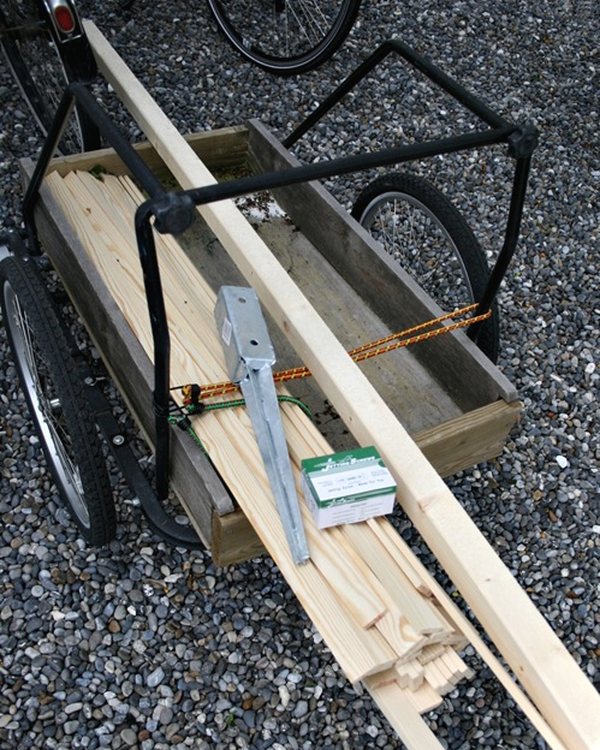
Then: get the top rail dead level and screw it on first. Everything below it is set from that one. Use a cut-off as a spacer between each slat and the next, so the gaps stay identical without measuring: an offcut of the right thickness is a better gauge than a tape measure, because it cannot be misread.
The mistake, and the fix
Once it was up I could see that the upright I had used was not quite straight. It had looked fine on the rack at the yard, as they all do.
I ran a length of steel wire from the top of the post back to the house and pulled it in.
It was not in the plan and I do not mind it in the least. It is straight now, and you barely notice the wire.
What it hides
The neighbours’ bins, mostly: the general waste one and the recycling, which were the actual problem the whole time.
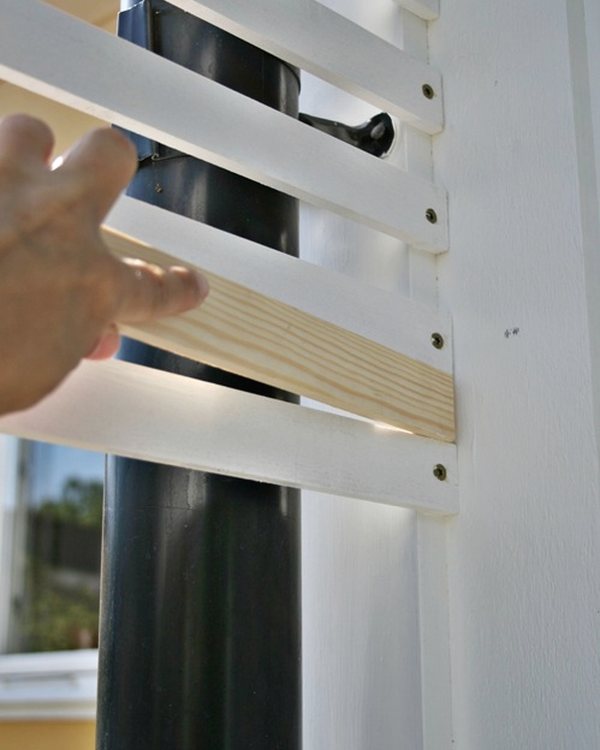
The entrance feels genuinely private now. There is a rose planted at the base and the intention is that it will climb the whole thing.
Climb, please.